
First Citizens Bank Tampa
Portfolio > FCB Tampa
First Citizens Bank Tampa
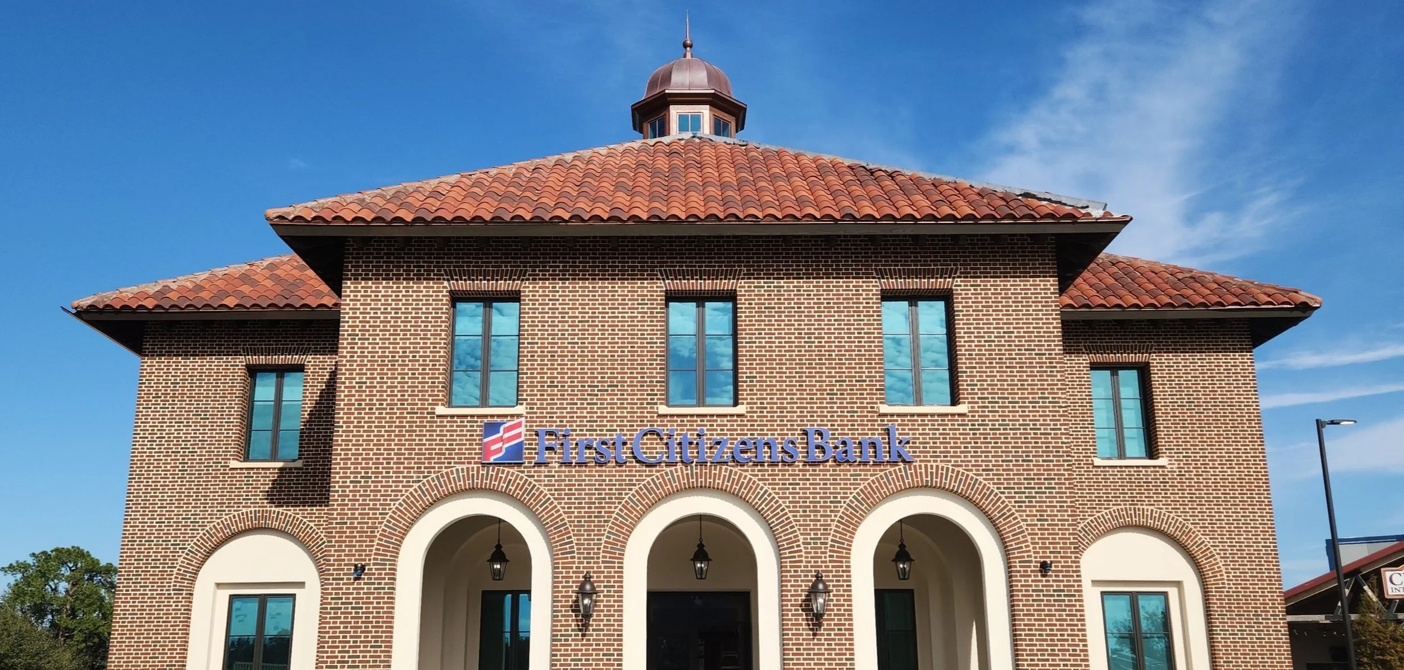
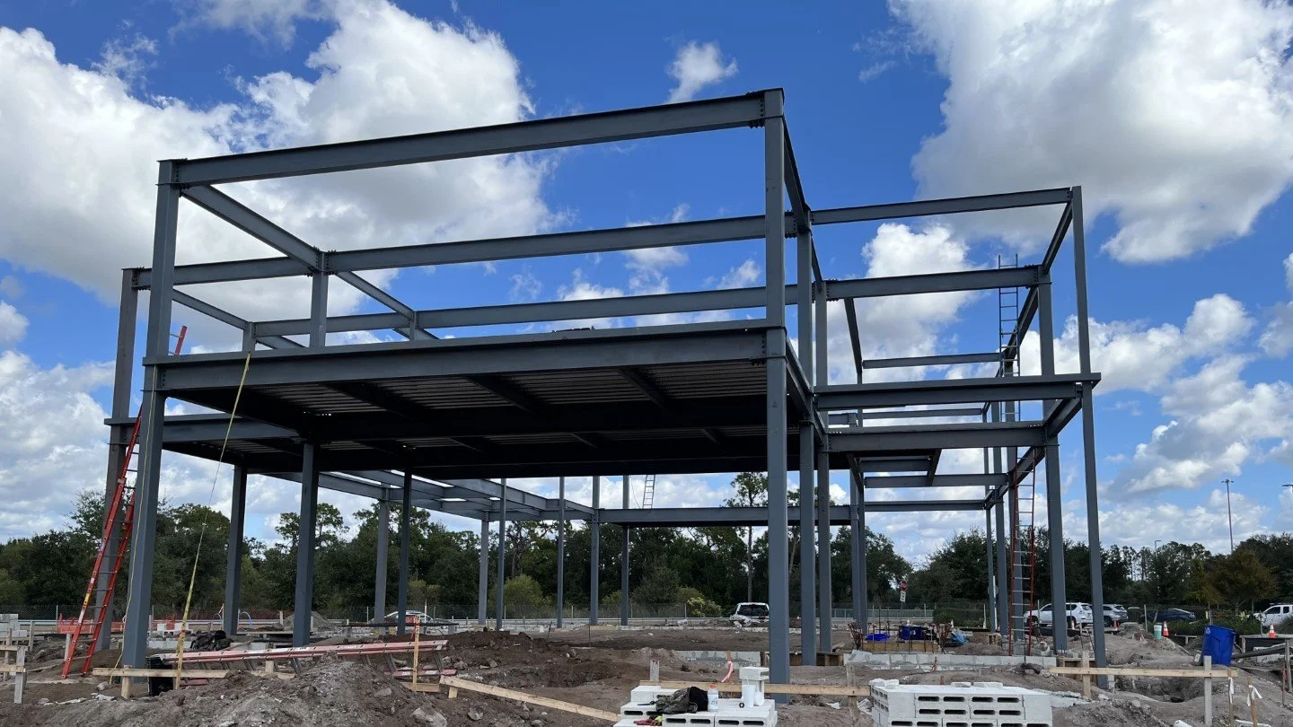
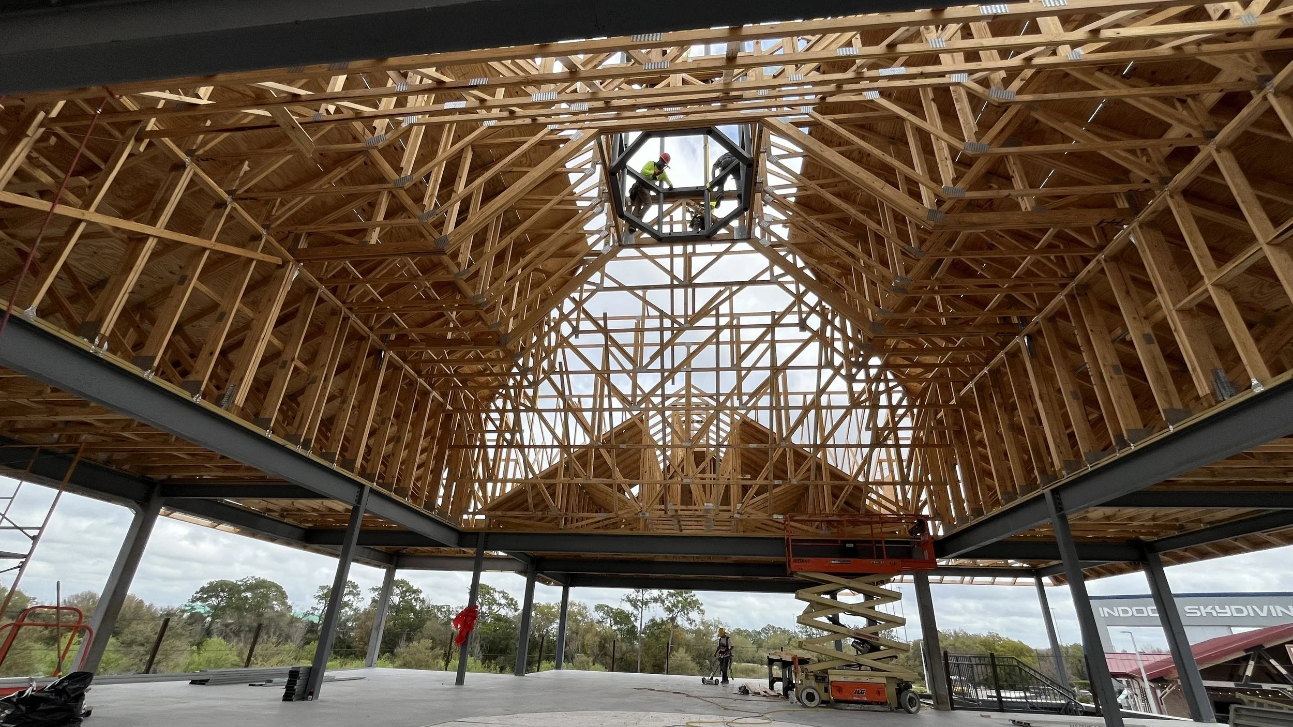
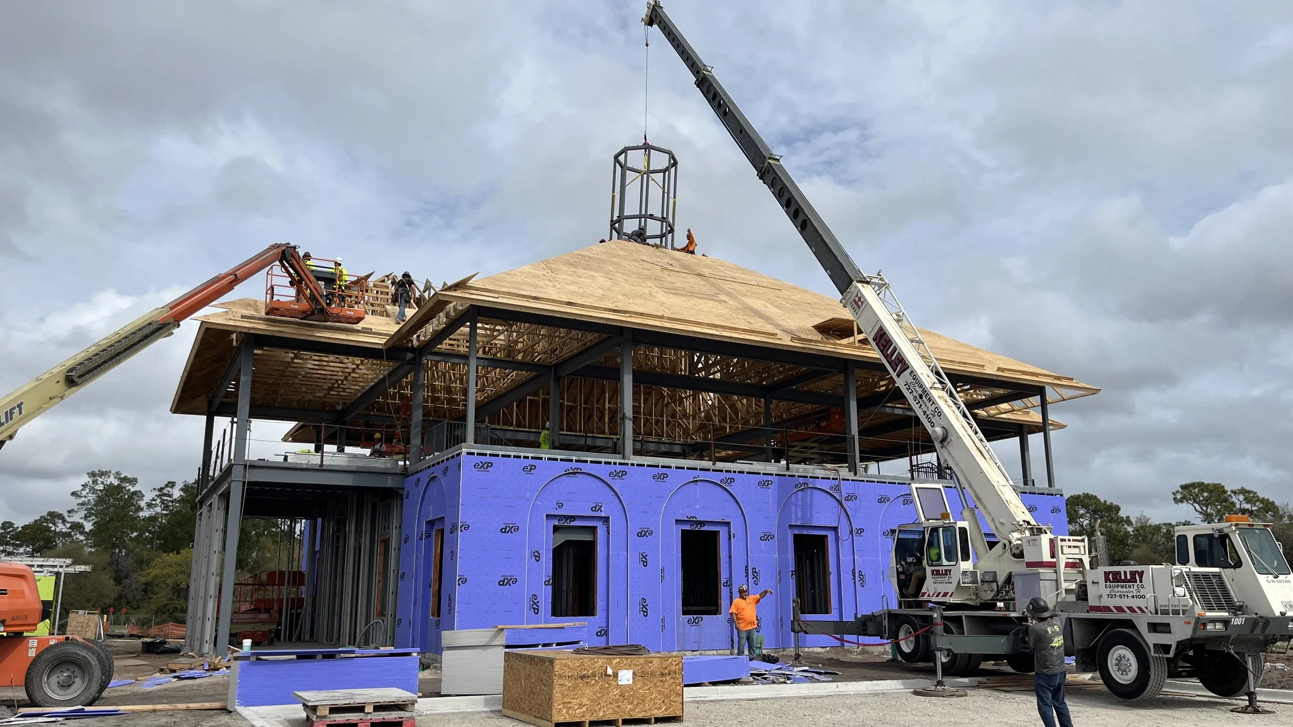
This multistory First Citizens Bank branch in Tampa features a mixed-material structural system, including structural steel moment frames, composite metal decks, and prefabricated wood trusses supporting the roof. The building is supported on shallow foundations. A standout architectural feature is the large interior opening that offers a clear view into the cupola from the main lobby.
Location: Tampa, FL
Size: 10,000 sq ft
Owner: First Citizens Bank
Architect: Little Diversified Architectural Consulting
Structural Elements:
cast-in-place concrete
structural steel framing
wood framing