Quorum Center
Portfolio > Quorum Center
Quorum Center
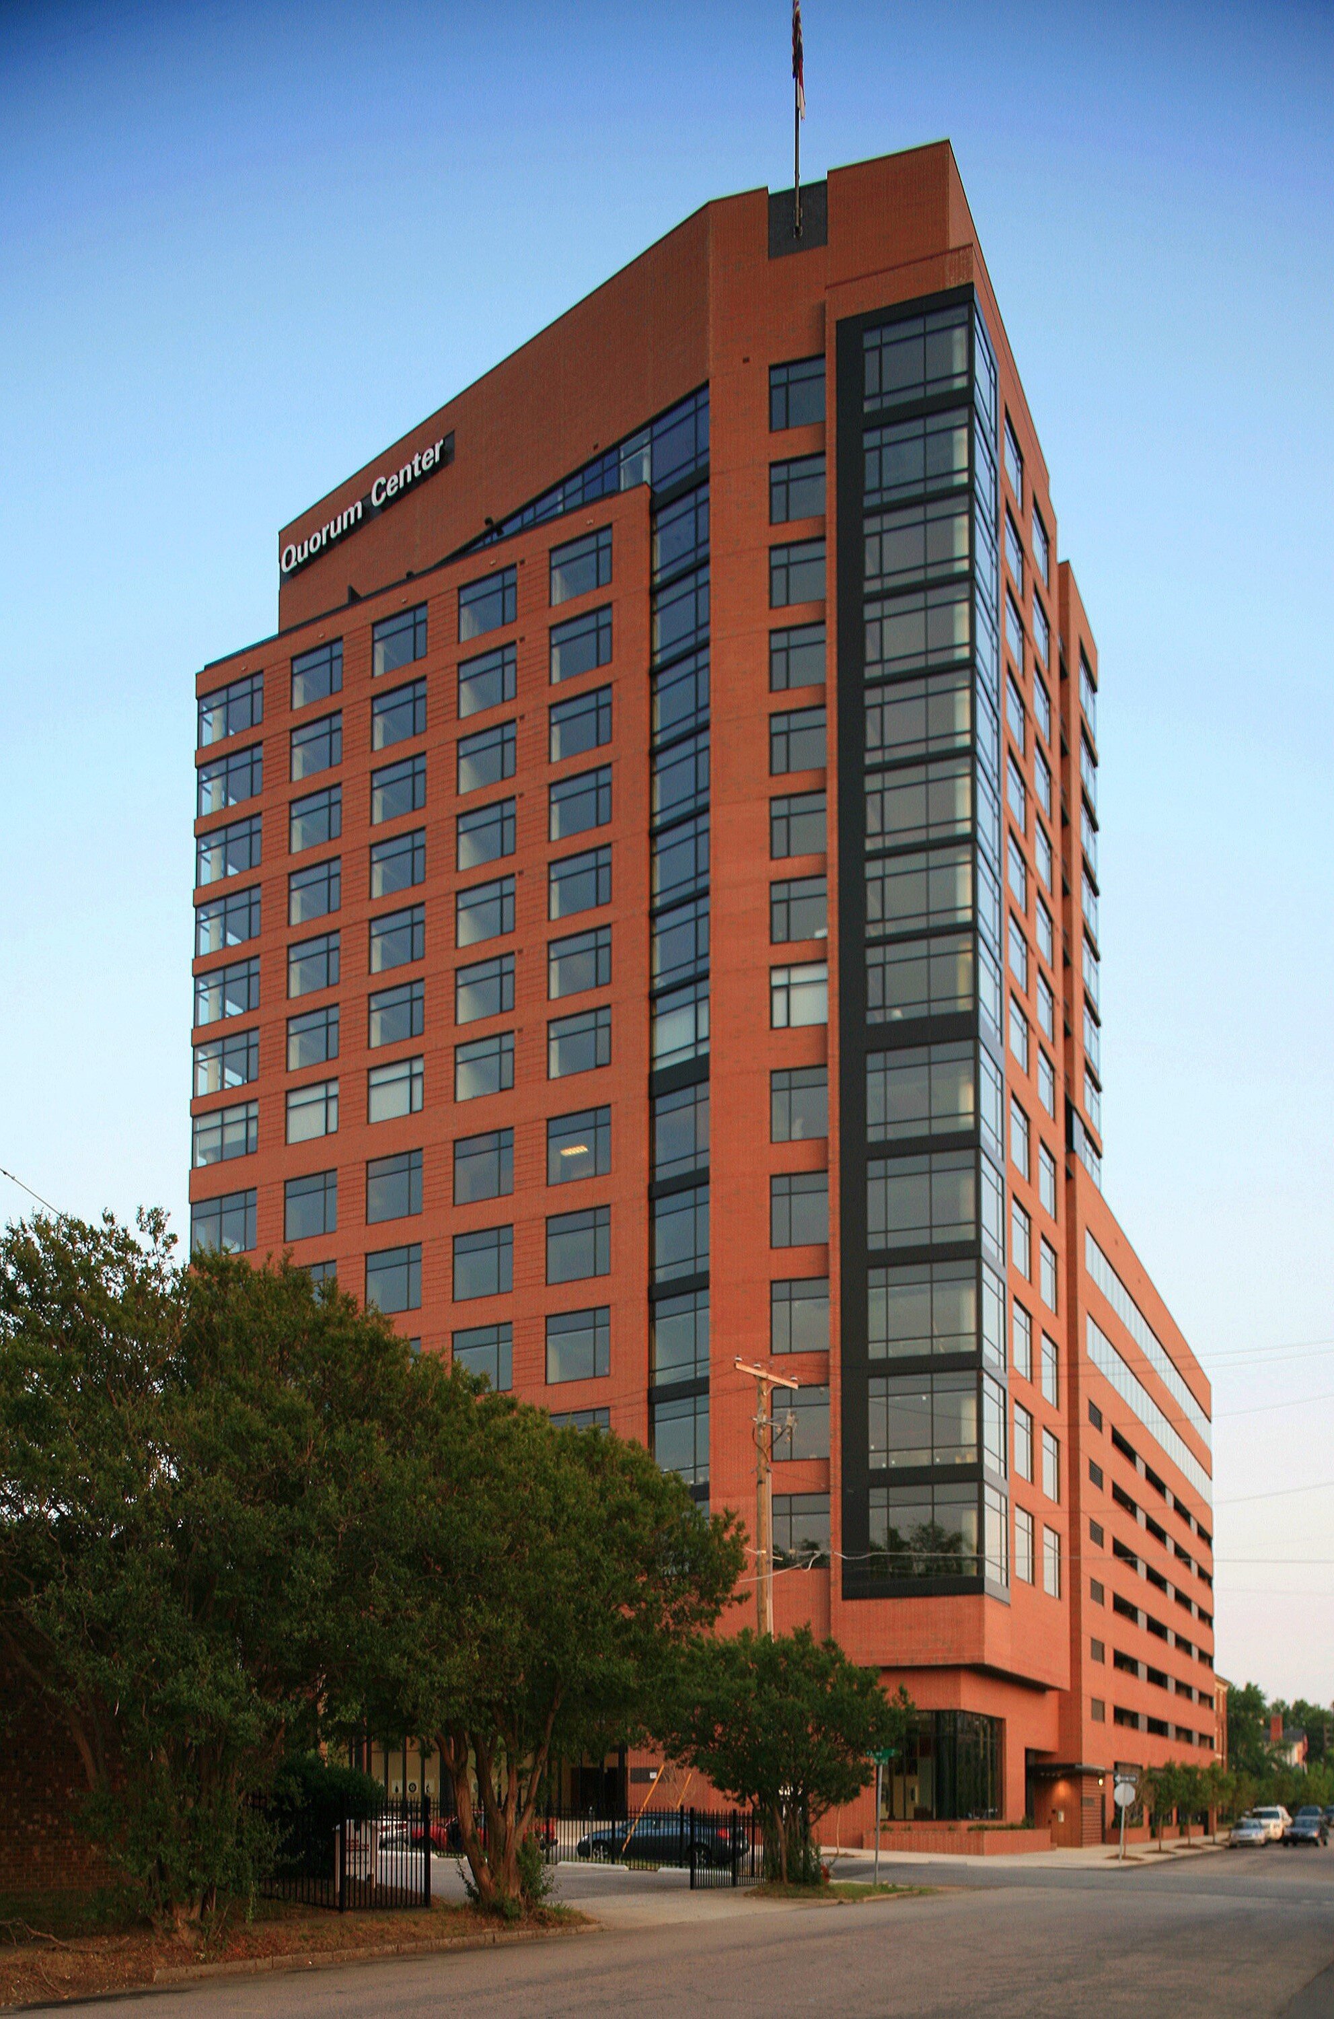
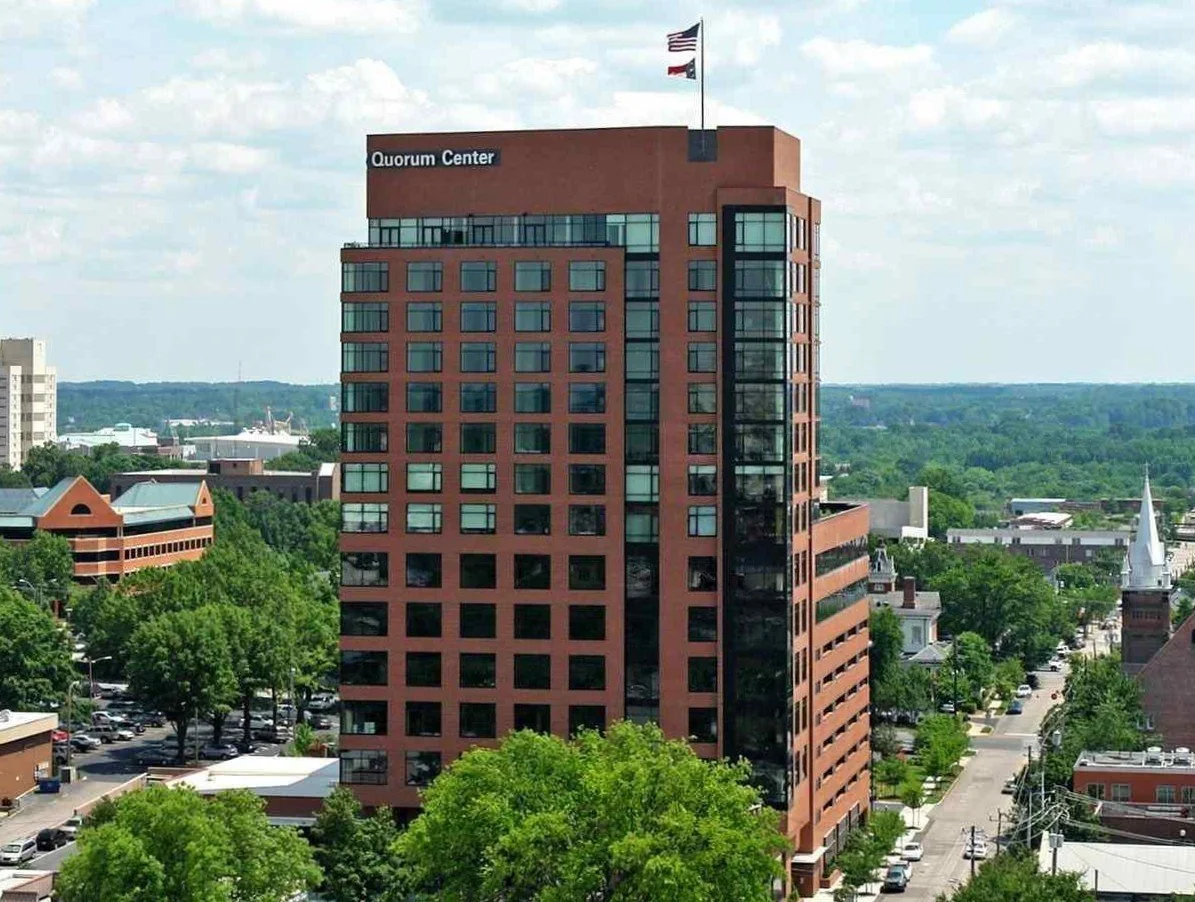
One of Raleigh’s first mixed-used buildings, the 15-story Quorum Center downtown Raleigh features a conference center on the main level. The mid-section contains offices, while the top floors are comprised of 45 condominiums. There is also a 5-story parking deck attached to the building.
Location: Raleigh, NC
Architects: Handel Architects & Little Diversified Consulting
General Contractor: Clancy & Theys Construction Company
Structural Elements:
reinforced concrete structure
post-tensioned concrete slabs
augercast pile foundation
structural steel beams and columns