
Wake Forest University Farrell Hall
Portfolio > WFU Farrell Hall
Wake Forest University Farrell Hall
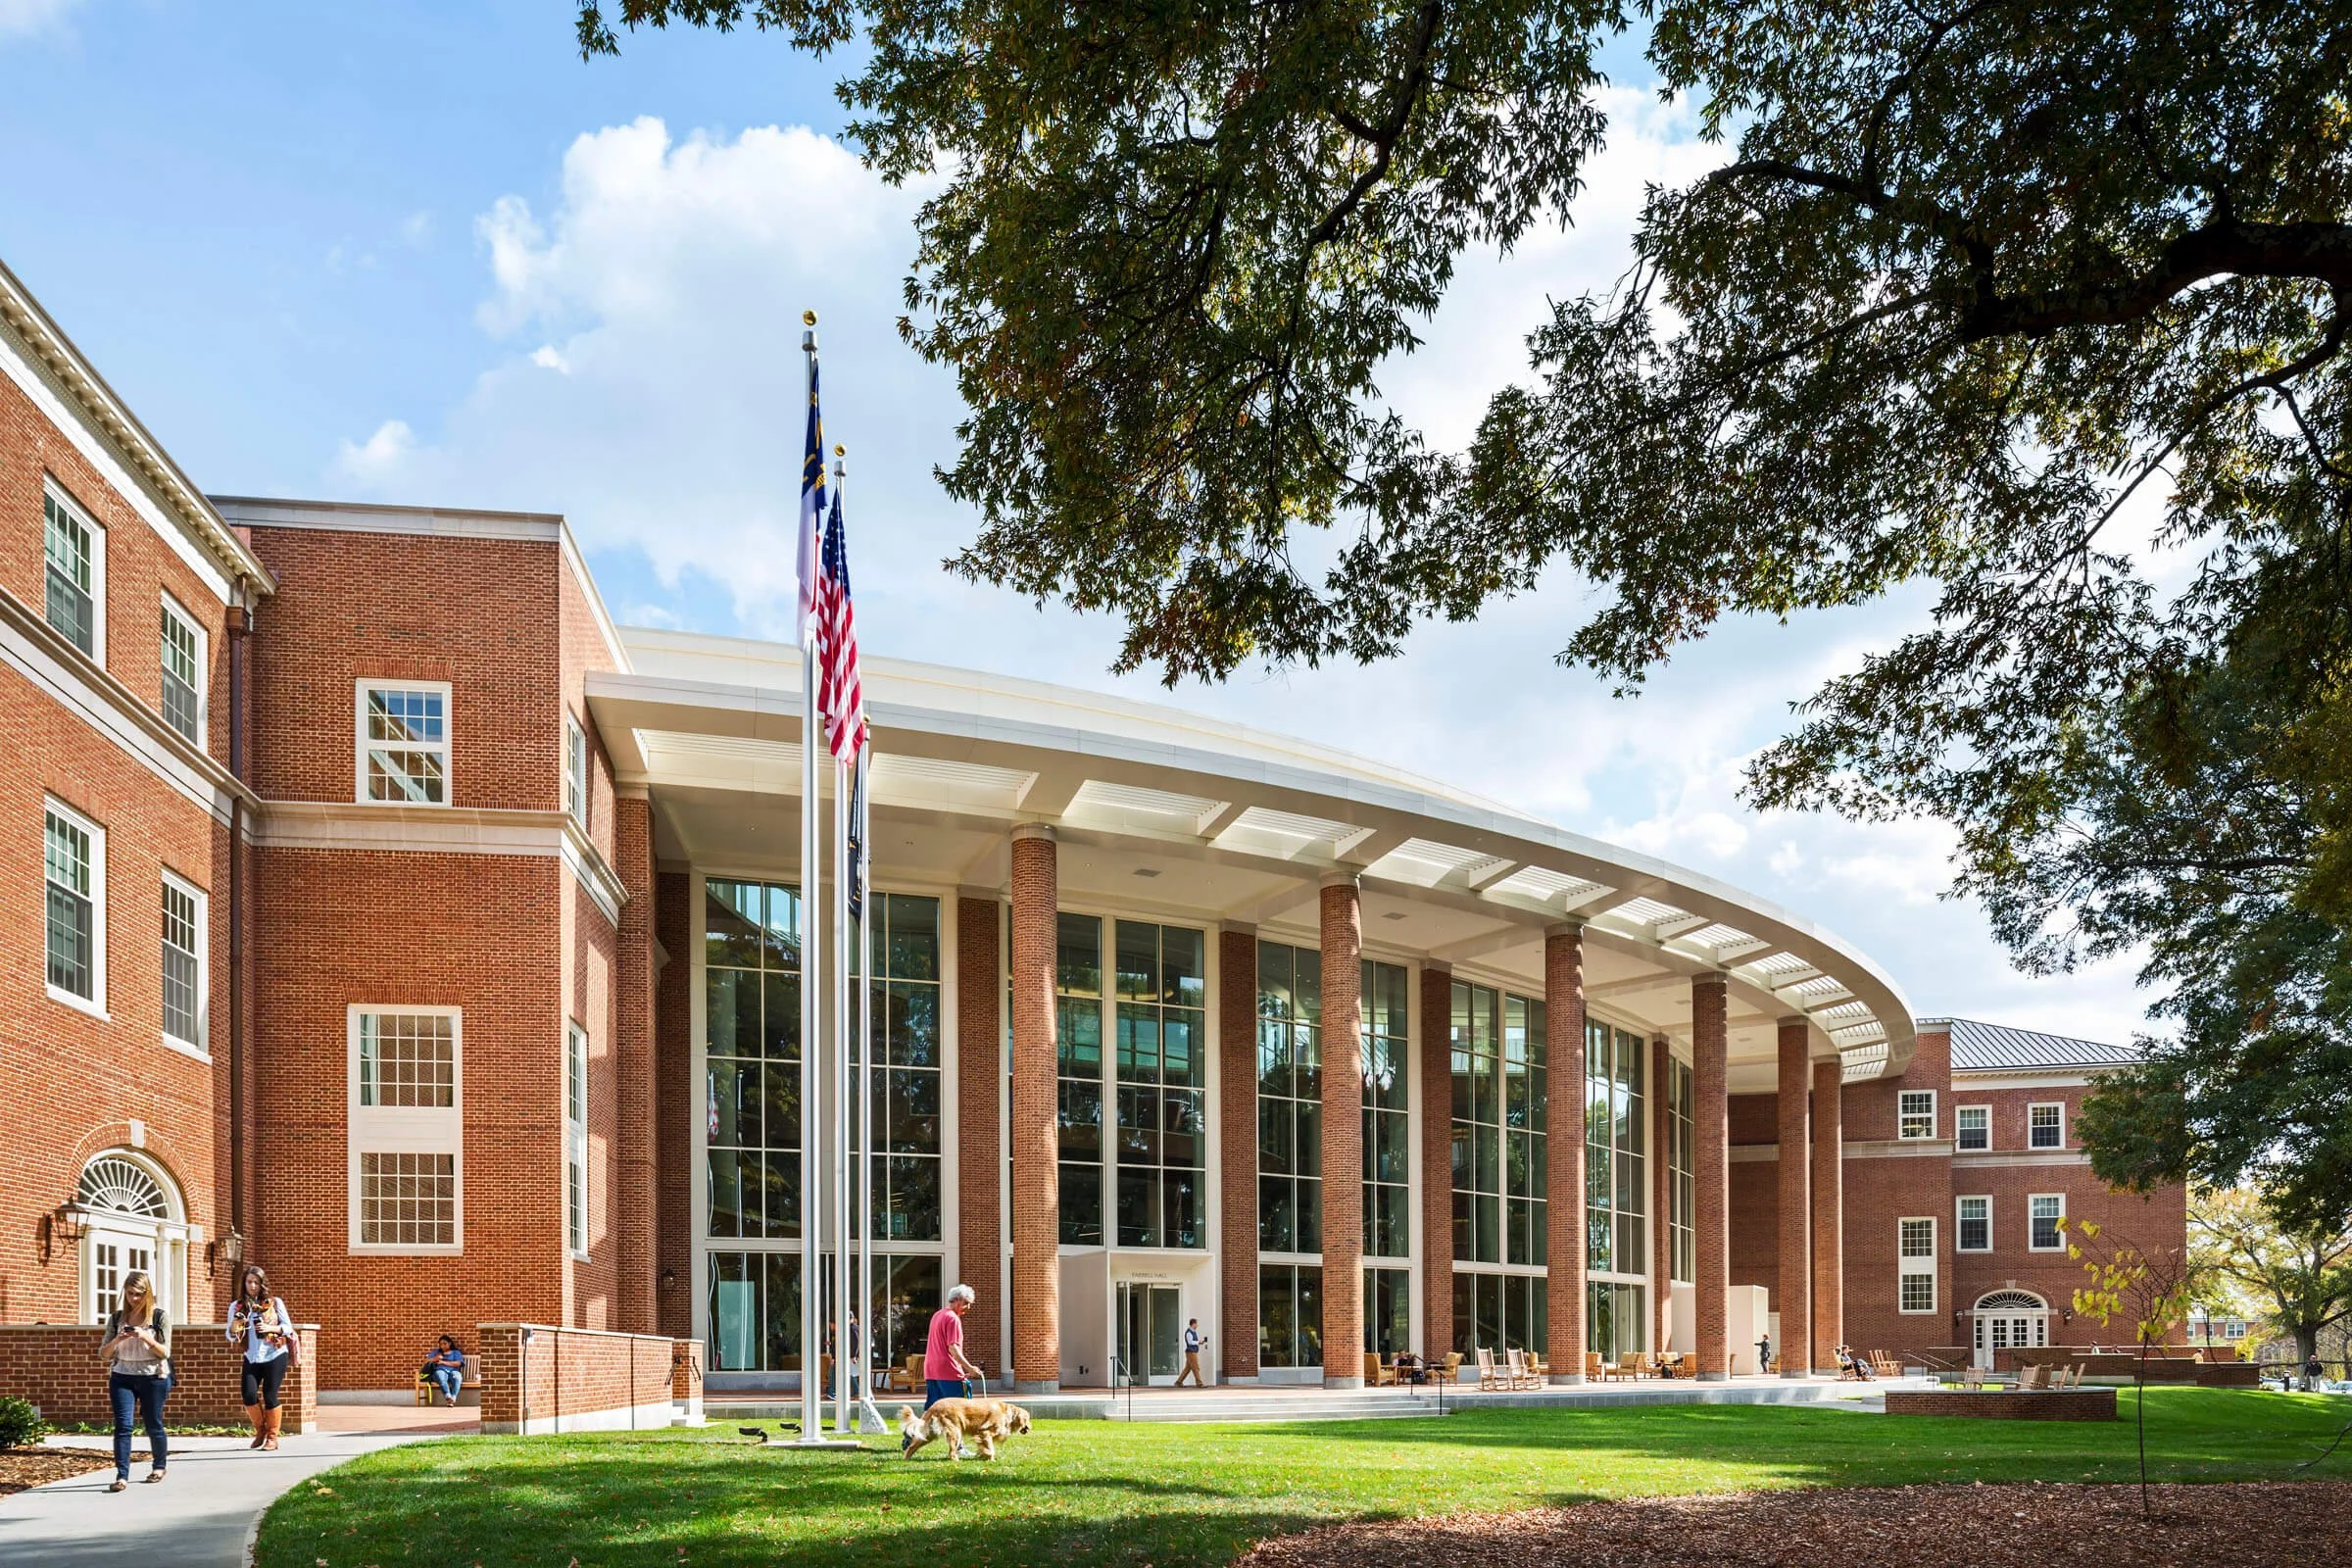
Located on the campus of Wake Forest University in Winston-Salem, North Carolina, the Farrell Hall School of Business was designed to create a unique way for faculty and students to engage and interact. Spanning four levels and totaling 130,000-sq. ft, Farrell Hall accommodates an occupancy of over 1,250 people. Highlights of this innovative facility include an expansive 8,500-sq. ft common room, a 400-seat auditorium, a recruiting center with a lounge and 14 interview rooms, and a work space for 170 faculty and staff.
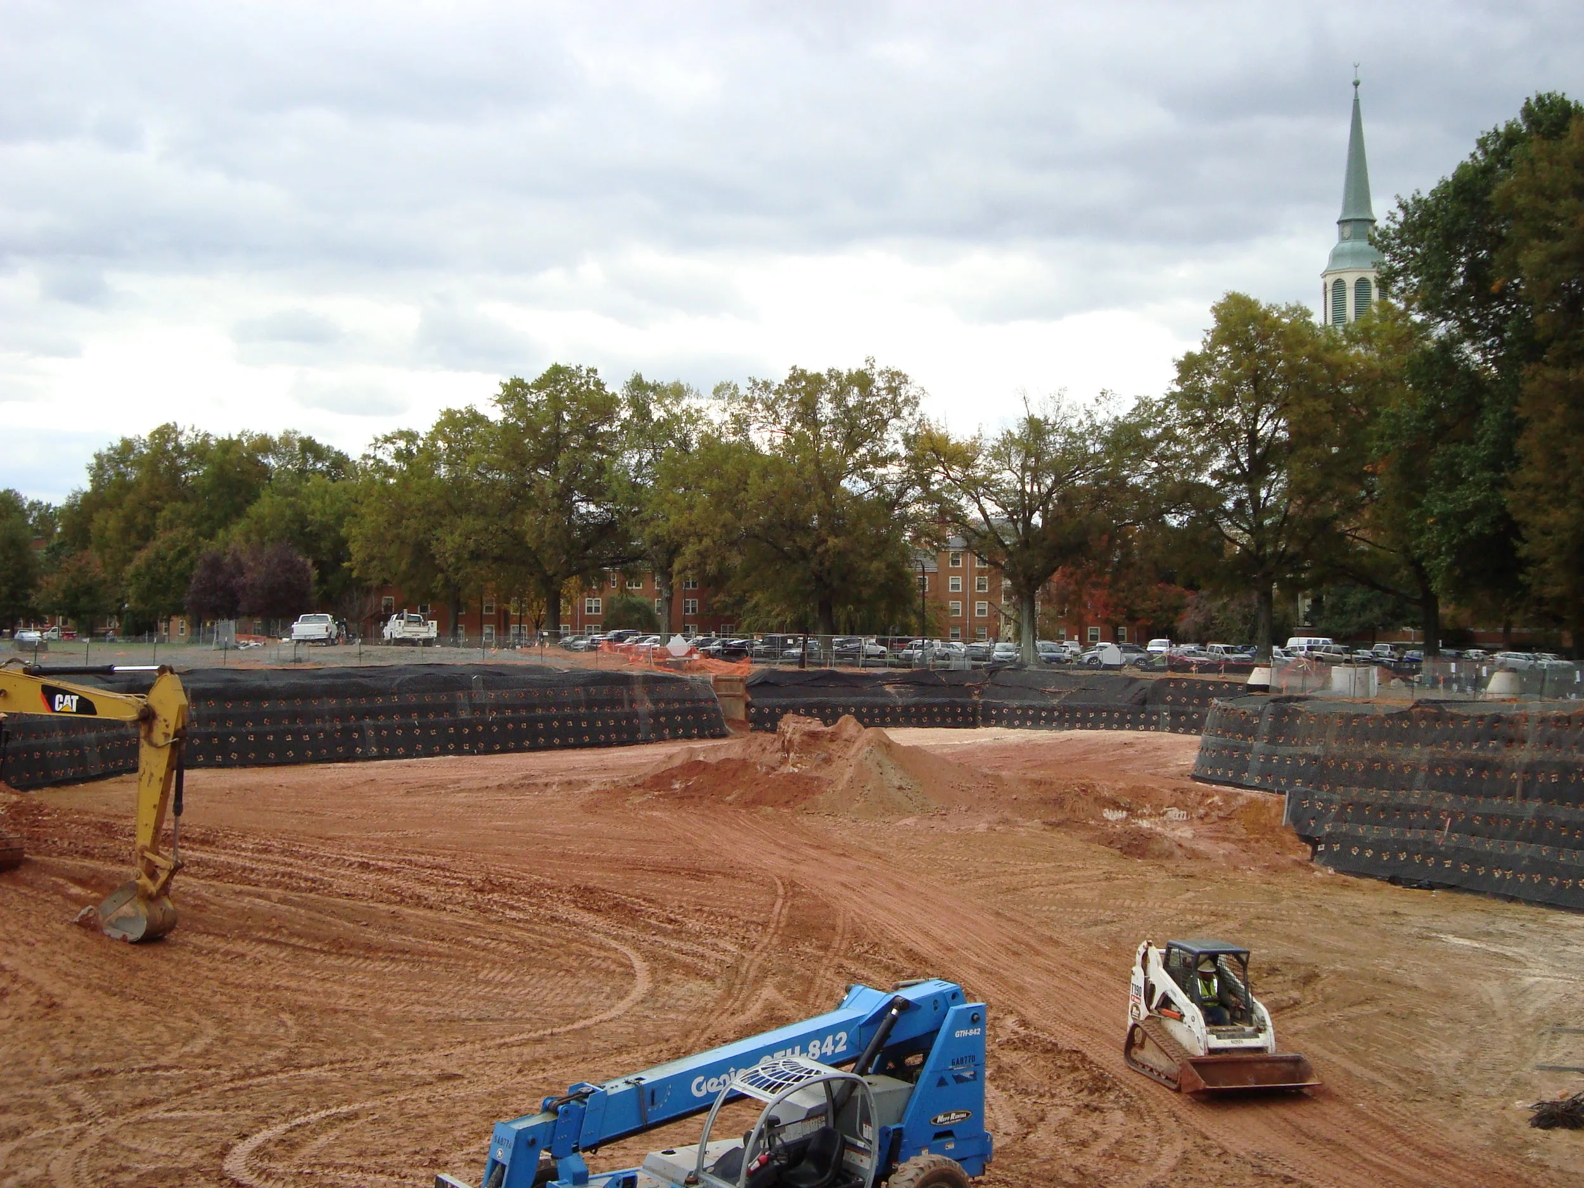
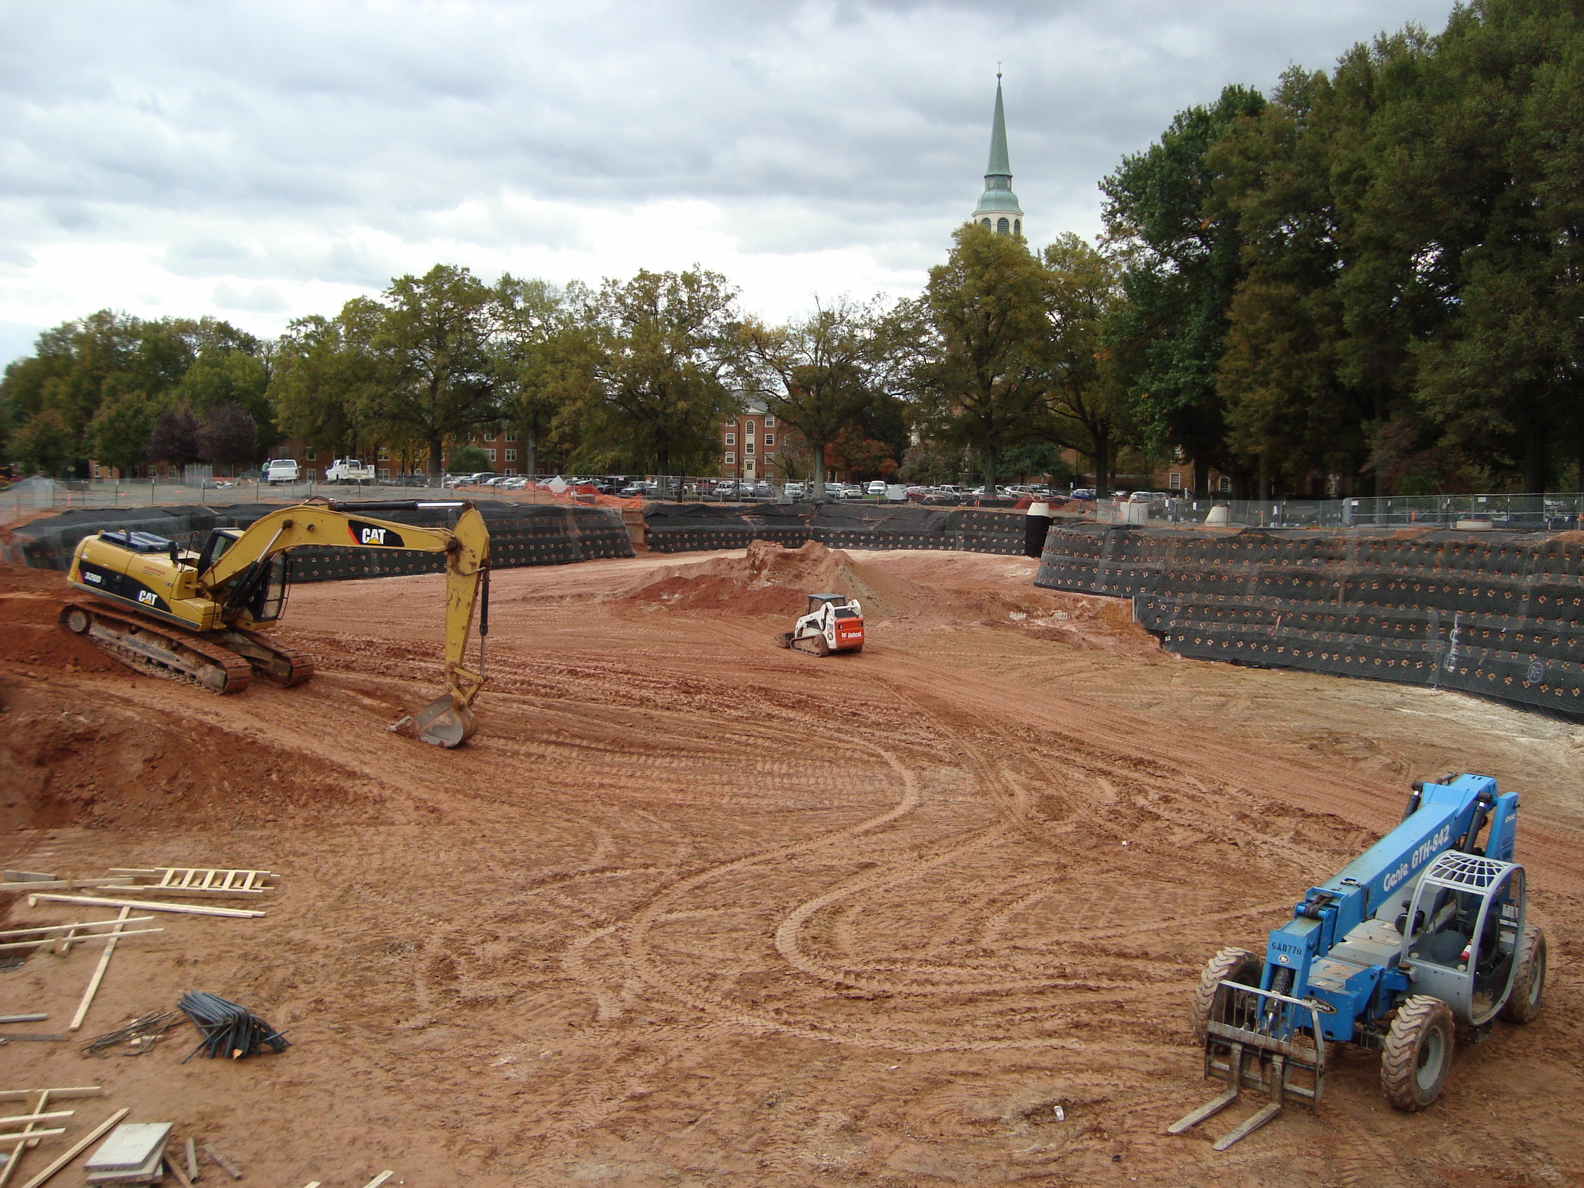
Morrison Engineers was engaged to design and construct a temporary shoring system to facilitate the excavation and construction of the lower level. Due to tight constraints of the project site, an excavation shoring system was required around the entire perimeter of the proposed structure. We designed and installed approximately 14,375 sq. ft of driven soil nail wall with a battered flexible face. This system consisted of steel reinforcing bars driven roughly 2-3 feet on center with a flexible face composed of geotextile fabric and wire mesh. Morrison Engineers was able to complete this method of shoring installation within six weeks, allowing Frank L. Blum Construction to begin the footing and foundation installation earlier than anticipated.
Location: Winston-Salem, NC
Size: 14,375 sq ft driven soil nail wall
Owner: Wake Forest University
Client: Frank L. Blum Construction
Systems / Methods Used:
Temporary Excavation Shoring
Driven Soil Nails
Battered Flexible Face